
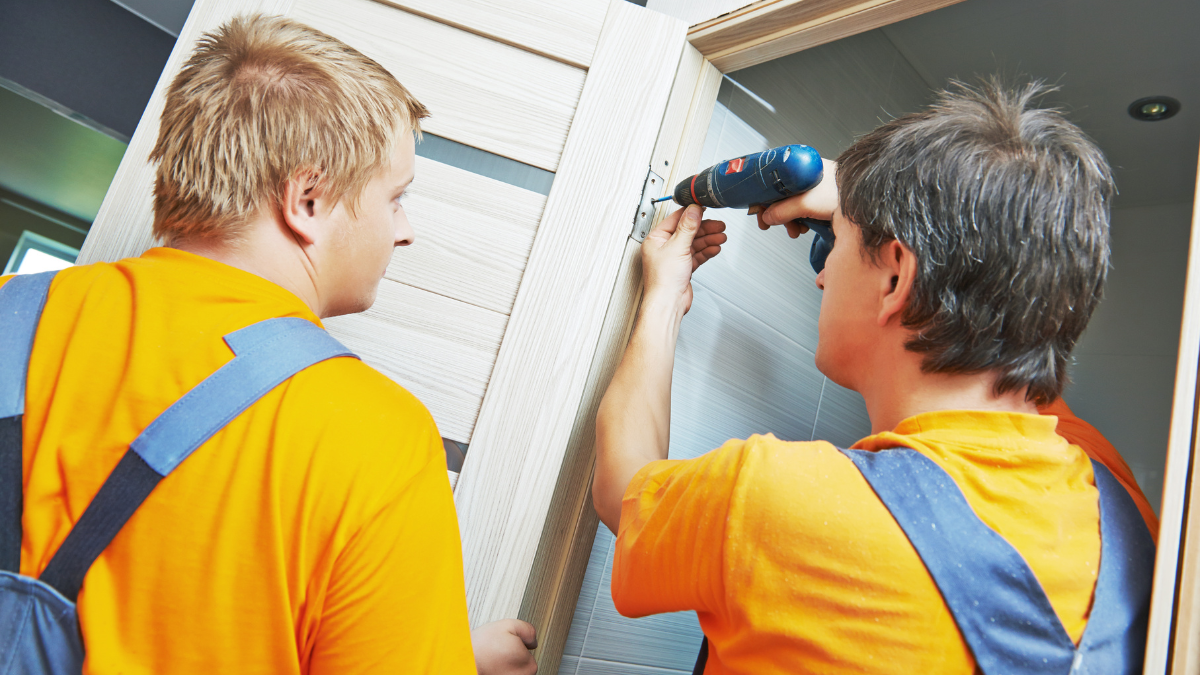
Older homes often have architectural character that newer properties cannot easily replicate. However, decades of weather exposure, previous renovations, and natural building movement can create complications when exterior doors are upgraded. Understanding these conditions helps homeowners prepare for structural issues that may not be visible during an initial inspection.
Unlike replacing decorative hardware, Impact Door Installation involves connecting a protective door assembly to the surrounding building. Existing frames, wall materials, thresholds, and structural supports must accommodate the selected system. Problems with these components can influence installation methods, project costs, and the performance of the finished entrance.
Careful evaluation becomes particularly important when a property has undergone several renovations. National Glass & Construction can help homeowners discuss existing opening conditions and the requirements of a proposed door system. Recognizing potential structural challenges early supports better decisions before materials are ordered or construction begins.
Why Older Door Openings Require Closer Inspection
Exterior door openings experience years of exposure to moisture, temperature changes, and repeated use. Over time, surrounding materials may deteriorate or shift from their original positions. Previous repairs can also conceal conditions that deserve professional attention.
An entrance may appear functional even when its underlying structure has weaknesses. Paint, trim, and decorative finishes sometimes hide damaged framing or irregular surfaces.
A thorough assessment should consider the opening and its surrounding construction. Evaluating only the existing door can overlook important installation requirements.
Understanding Changes in Door Frame Alignment
Older buildings may experience settlement or movement that affects doorway geometry. As a result, an opening that originally had square corners can become slightly distorted. These changes may complicate the fitting of modern door assemblies.
Visible clues include uneven gaps, sticking doors, and noticeable differences between opposite frame edges. However, these symptoms do not establish the underlying cause.
Why Accurate Measurements Matter
Measurements should evaluate width, height, squareness, and other relevant conditions. A door selected using approximate dimensions may not fit the actual opening. Proper assessment helps identify whether corrective preparation is necessary.
Identifying Hidden Moisture Damage
Moisture can enter around exterior doors through deteriorated sealants, damaged finishes, or unsuitable drainage details. Prolonged exposure may affect wood framing, adjacent wall materials, and interior surfaces. Some damage remains concealed until trim or existing components are removed.
Homeowners should watch for recurring stains, soft materials, or unexplained deterioration near entrances. These observations justify further investigation.
National Glass & Construction can discuss project conditions associated with Impact Door Installation. Any structural damage discovered should be evaluated before a new assembly is secured.
Recognizing Problems With Existing Thresholds
The threshold forms an important transition between interior flooring and exterior surfaces. Older thresholds may have uneven support, corrosion, deterioration, or inappropriate previous repairs. Such conditions can interfere with proper door operation and water management.
A new door system may require specific threshold dimensions and supporting surfaces. Simply covering an unsuitable base can leave underlying problems unresolved.
Homeowners should ask how existing threshold conditions will be assessed. Necessary corrections should be identified before installation proceeds.
Evaluating Different Wall Construction Materials
Older homes may contain masonry, concrete, wood framing, or combinations of materials. Each substrate has different characteristics that influence attachment methods. Previous renovations may also introduce materials that differ from the original construction.
Fasteners suitable for one wall type may not be appropriate for another. Installation details must match the approved door system and actual substrate.
Why Anchoring Conditions Are Important
Anchors transfer loads from the door assembly into surrounding construction. Their performance depends on suitable materials, placement, and installation. Weak or deteriorated substrates may require professional corrective work.
Addressing Deteriorated Wood Framing
Wood framing near exterior entrances can suffer from prolonged moisture exposure or insect activity. Deterioration may reduce the material’s ability to support new components. Cosmetic repairs do not necessarily restore structural capacity.
Homeowners should not assume that fresh paint indicates sound framing. Professional evaluation may be necessary when damaged material is suspected.
Replacing or repairing affected components should follow applicable requirements. Structural suitability matters more than preserving an unsuitable existing surface.
Understanding Masonry Opening Irregularities
Masonry openings can develop cracks, uneven edges, or previous patchwork repairs. These conditions may affect how a new frame sits within the wall. Surface appearance alone cannot establish whether the surrounding material provides adequate support.
Some openings require additional preparation before approved anchoring can occur. The appropriate approach depends on actual construction conditions.
Contractors should evaluate compatibility between the proposed door and existing masonry. Improvised attachment methods may compromise the intended performance of the assembly.
Considering Previous Renovations and Alterations
Older properties frequently contain modifications completed by different owners or contractors. An entrance may have been widened, narrowed, relocated, or repaired without consistent documentation. These alterations can complicate modern installation planning.
Changes behind trim may become visible only during removal. Homeowners should share available renovation records when discussing the project.
Impact door installation Miami, FL should account for the existing structure rather than assume original construction remains unchanged. This distinction helps prevent avoidable compatibility problems.
Managing Uneven Floors Around Entrances
Interior flooring and exterior landings may sit at different elevations in older homes. Renovations can create additional layers of tile, wood, or other finishes. These changes sometimes affect threshold clearance and door movement.
An unsuitable transition may interfere with comfortable passage or proper closing. Drainage and accessibility requirements may also influence the solution.
Homeowners should examine both sides of the doorway before finalizing plans. Floor conditions deserve attention alongside frame measurements.
Understanding Structural Load Requirements
Protective exterior doors are designed to resist specified forces under approved conditions. Their frames and anchoring systems must transfer those forces into suitable surrounding construction. An otherwise strong door cannot compensate for inadequate structural connections.
Older openings may require closer examination because their original construction details differ from current requirements. Appropriate evaluation determines whether additional preparation is needed.
National Glass & Construction can help clarify relevant product and project specifications. Structural decisions should follow applicable codes and approved installation documentation.
Planning for Unexpected Conditions During Removal
Removing an existing door can reveal concealed deterioration, irregular framing, or previous repairs. These discoveries may affect the work required before installation continues. Homeowners should understand how unexpected conditions will be addressed.
A written agreement can explain the process for evaluating additional work. Clear communication helps distinguish necessary corrections from optional improvements.
Photographs and documented findings may also support informed decisions. Unexpected discoveries are easier to manage when responsibilities are established beforehand.
Avoiding Shortcuts That Compromise Performance
Structural complications sometimes encourage quick fixes intended to simplify installation. However, unsuitable shimming, improvised fasteners, or unsupported framing modifications may create serious concerns. Approved installation requirements should guide corrective work.
Homeowners should ask whether proposed adjustments are compatible with the selected system. Unclear explanations deserve further clarification before work proceeds.
A properly prepared opening supports reliable operation and intended protective performance. Shortcuts can create problems that remain hidden behind finished trim.
Preparing Older Homes for Successful Door Upgrades
Older residential properties can present installation challenges that require more than ordinary product selection. Uneven openings, moisture damage, deteriorated framing, and previous alterations all influence project requirements. Identifying these conditions early reduces uncertainty.
Accurate measurements, structural evaluation, and appropriate preparation help establish a dependable foundation. Homeowners should also understand how concealed problems may affect costs and scheduling.
A successful door upgrade respects the existing building while meeting the requirements of the new assembly. Careful planning and qualified installation help preserve architectural character without overlooking structural integrity or long-term performance.