
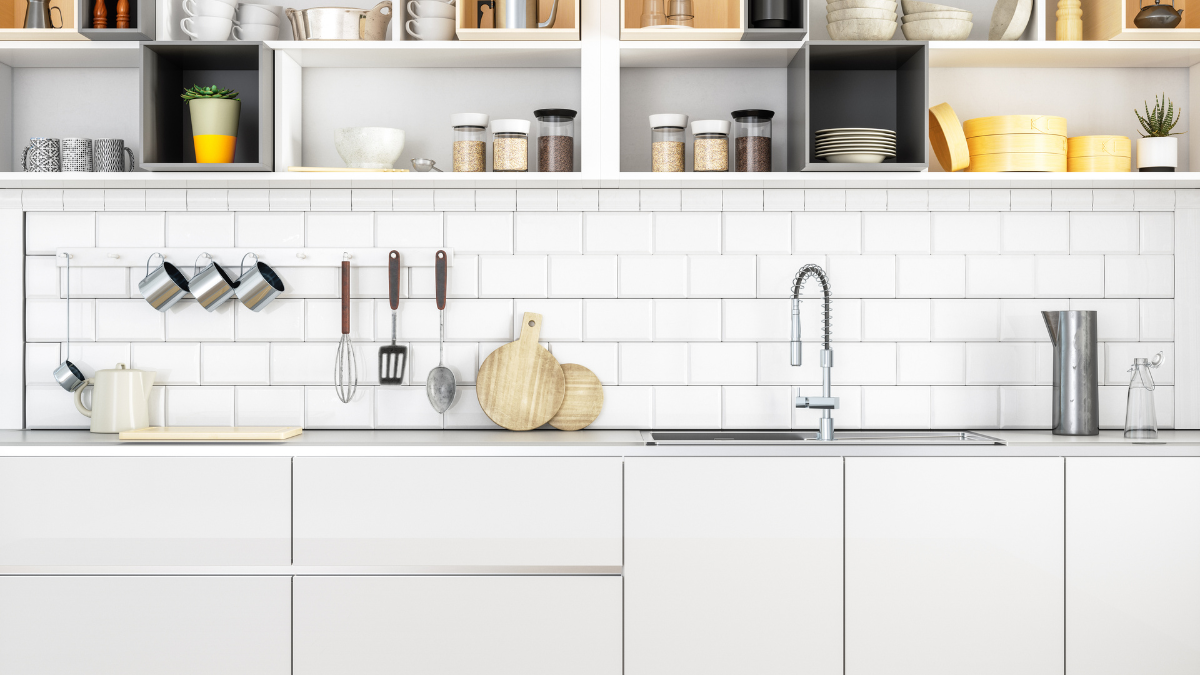
Kitchen storage problems are not always caused by having too few cabinets. Poorly arranged shelves, inaccessible corners, oversized cabinetry, and storage that does not match household belongings can make a reasonably sized kitchen feel inadequate. Adding more cabinets without examining these issues may simply make the room feel heavier and more confined.
A better approach begins by understanding what actually needs to be stored. Cookware, dishes, pantry goods, small appliances, cleaning supplies, and occasional serving pieces have different space requirements. Identifying these categories allows homeowners to plan storage around real possessions instead of filling every available wall with cabinetry.
Kitchen remodeling can create more useful storage while preserving comfortable movement and visual openness. Character Interiors can help homeowners consider how cabinets, drawers, pantry areas, appliances, and open space relate to one another. The objective is to make storage easier to use without allowing it to dominate the room.
Start by Reviewing What the Kitchen Actually Holds
Before changing cabinets, homeowners can inventory what currently occupies them. This process often reveals duplicate utensils, rarely used appliances, oversized serving pieces, or supplies stored in inconvenient locations.
An inventory also shows which belongings require more accessible storage. Everyday dishes deserve different placement from holiday serving pieces, while frequently used cookware should not be buried behind equipment used only occasionally.
Understanding the volume and dimensions of household belongings makes planning more precise. Storage can then be designed around specific needs rather than assumptions about how many cabinets a kitchen should contain.
Drawers Can Make Lower Storage More Accessible
Traditional lower cabinets can provide substantial capacity, but items placed toward the back may be difficult to see or reach. Homeowners sometimes compensate by stacking cookware or moving several objects whenever they need one item.
Drawers can offer another approach for appropriate storage categories. Pulling the contents outward can make cookware, utensils, dishes, or other suitable items easier to view without reaching deep inside a cabinet.
Character Interiors can help homeowners evaluate where drawers and conventional cabinets fit within the planned layout. The best arrangement depends on the belongings being stored, available dimensions, and other features sharing the kitchen.
Interior Organization Can Improve Existing Capacity
Storage becomes less useful when small items spread throughout a large cabinet or drawer. Dividers and other suitable organizers can help define locations for utensils, lids, cookware, or everyday supplies.
These features should match actual possessions. Installing highly specialized organizers without considering what the household owns can reduce flexibility instead of improving it.
Vertical Space Should Be Used With a Clear Purpose
Upper wall areas can offer additional storage, particularly in kitchens where floor space is limited. However, extending cabinetry upward simply to maximize capacity can create storage that is difficult to reach.
Higher areas are generally better suited to belongings that are used less frequently. Everyday dishes, glasses, and ingredients should remain at comfortable locations whenever the room allows.
Visual balance matters as well. Tall cabinetry can provide useful capacity, but homeowners should consider how its scale relates to windows, ceilings, surrounding walls, and the overall size of the kitchen.
Corner Storage Needs Careful Planning
Kitchen corners can contain significant space while remaining awkward to access. Deep areas may become places where small appliances, cookware, or pantry products disappear behind other belongings.
Kitchen remodeling provides an opportunity to reconsider how these locations function. Different cabinet arrangements and appropriate interior solutions can improve access, although the available options depend on the specific dimensions and layout.
Homeowners should evaluate corner storage according to convenience rather than capacity alone. A large space offers limited practical value when reaching its contents requires removing several unrelated items first.
Pantry Storage Should Match Household Buying Habits
Some households keep a substantial supply of dry goods, while others purchase smaller quantities more frequently. Pantry planning should reflect these habits rather than following a standard arrangement.
Shelf depth can affect visibility. Very deep storage may hold more products, but smaller items can become hidden behind larger packages, making it harder to see what is available.
Grouping similar foods can also make pantry space easier to manage. The objective is not to create a display-perfect pantry, but to establish storage that allows household members to find, use, and replace common items efficiently.
Appliance Storage Can Protect Valuable Counter Space
Small appliances create a particular storage challenge because many are bulky. Coffee makers, mixers, blenders, toasters, and similar equipment can quickly occupy counters when no convenient alternative exists.
Homeowners should identify which appliances genuinely need permanent counter access. Equipment used occasionally may be better suited to accessible cabinetry if its size and weight allow convenient storage.
Planning these locations before cabinets are finalized can prevent improvised solutions later. Measurements matter because appliance dimensions vary, and storage should accommodate the specific equipment the household expects to keep.
Open Space Can Be as Important as Cabinet Capacity
A kitchen filled with storage from floor to ceiling may provide impressive capacity while feeling visually crowded. Preserving some open wall area can help maintain a more comfortable balance.
Windows, doorways, and natural circulation routes also limit where storage can be added appropriately. Attempting to capture every possible inch may interfere with light, movement, or the visual proportions of the room.
Character Interiors can help homeowners balance storage goals with the existing dimensions of the space. A successful plan considers what should remain open as carefully as it considers where another cabinet might fit.
Islands Should Earn the Space They Occupy
An island can provide cabinets, drawers, seating, or work surfaces, but it also occupies valuable floor area. In a smaller kitchen, an oversized island can make movement more difficult even if it increases storage.
Homeowners should evaluate circulation around all sides before treating an island as an automatic solution. Appliance doors, cabinet access, seating, and common walking routes can affect how comfortably the feature functions.
A smaller island or another storage arrangement may suit some rooms better. The appropriate choice depends on available dimensions and the purposes the feature is expected to serve.
Avoid Creating Storage That Is Difficult to Maintain
Cabinetry and shelving also affect cleaning. Open shelves can provide convenient access and visual interest, but exposed items and surfaces may require more frequent attention than enclosed storage.
Decorative details can introduce additional edges and surfaces where dust or cooking residue settles. Homeowners should consider whether the desired appearance matches the amount of routine maintenance they prefer.
Practical storage should make the kitchen easier to manage. Features that create additional upkeep without providing meaningful function deserve careful consideration before becoming permanent parts of the room.
Balanced Storage Creates a More Functional Kitchen
Kitchen remodeling can improve storage without turning every available surface into cabinetry. The strongest plans begin with an inventory of real belongings and then assign appropriate locations according to size, frequency of use, and accessibility.
Drawers, upper cabinets, pantry areas, corners, appliance storage, and islands can each contribute useful capacity when they have a defined purpose. Preserving comfortable circulation and some visual openness keeps those additions from overwhelming the room.
A kitchen does not need the maximum possible number of cabinets to function effectively. Thoughtful storage gives frequently used belongings convenient homes, keeps less common items organized, and leaves enough breathing room for the kitchen to remain comfortable during everyday household use.
Add a Stronger Remodeling Call to ActionImprove the Opening With a Clearer Hook