
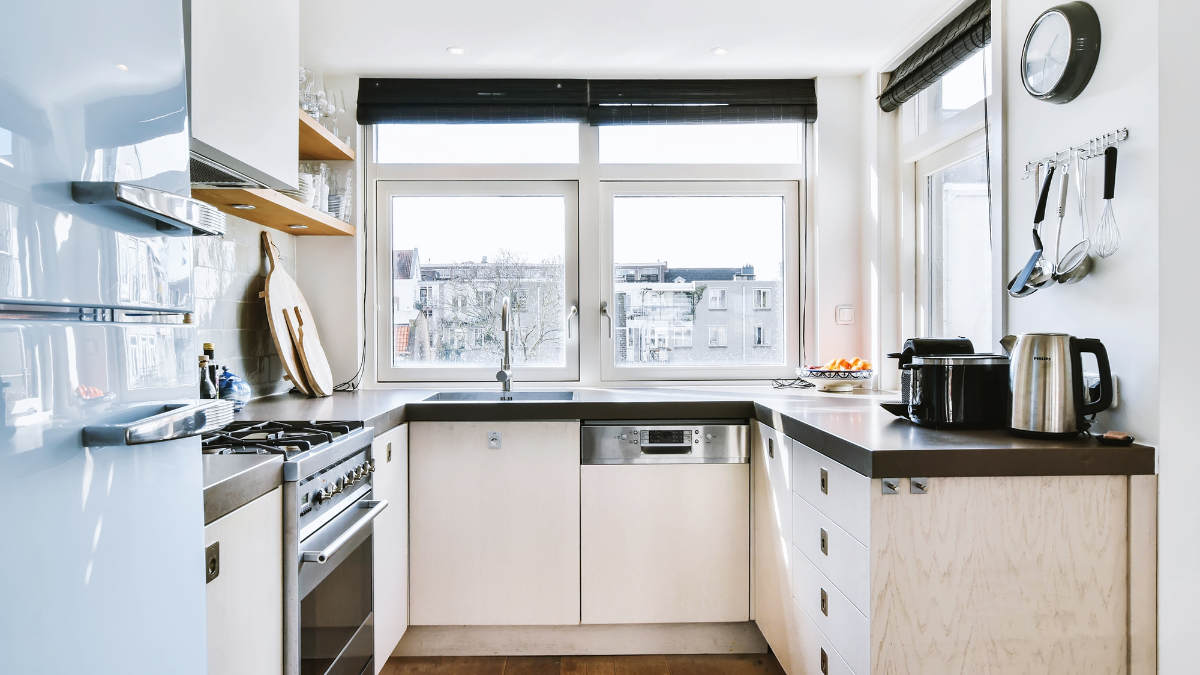
Limited square footage does not automatically prevent a kitchen from feeling comfortable or functioning well. Problems often develop because bulky features, interrupted sightlines, poorly proportioned elements, and underused vertical areas make the room feel tighter than its dimensions suggest. Thoughtful kitchen design can improve efficiency while creating a stronger sense of openness without requiring the room to become physically larger.
Compact kitchens benefit from careful decisions because nearly every feature affects another. An oversized appliance can reduce useful counter space, excessive visual detail can make walls feel crowded, and poorly placed storage can force frequently used items onto work surfaces. Successful planning gives each element a clear purpose.
Homeowners should begin by identifying which limitations create the most frustration rather than trying to incorporate every popular feature. Plan Perfect Remodeling can help evaluate how proportions, storage, appliances, and circulation interact within the available footprint. A smaller kitchen becomes more effective when individual decisions support the room as a whole.
Start by Protecting the Most Useful Work Areas
Counter space is especially valuable in a compact kitchen because several activities may depend on the same surfaces. Food preparation, serving, small appliances, groceries, and cleanup can quickly compete for limited room.
Instead of dividing counters into many short sections, homeowners can prioritize useful uninterrupted stretches where possible. A reasonably sized preparation area often contributes more to daily function than several narrow surfaces separated by appliances.
Consider which tasks happen most frequently and where they occur. Protecting space around those activities creates efficiency without requiring additional square footage.
Use Visual Continuity to Reduce a Crowded Feeling
Too many abrupt changes can make a small room appear busier. Numerous cabinet colors, competing patterns, strong material breaks, and unrelated decorative features divide the kitchen into smaller visual pieces.
A more coordinated palette can create continuity across cabinets, walls, counters, and other major surfaces. This does not require making everything identical or removing personality from the room.
Variation can still appear through texture, hardware, selected accents, or carefully placed materials. The key is giving the eye enough continuity to understand the room without processing constant visual interruptions.
Make Vertical Space Work Harder
Small kitchens often have limited floor area but useful wall height. Vertical storage can move less frequently used belongings away from valuable counters and more accessible lower cabinets.
Tall cabinetry or carefully planned upper storage may provide room for serving pieces, seasonal equipment, or supplies that are not needed every day. Frequently used items should remain within practical reach.
kitchen design services in San Francisco Bay Area can help homeowners evaluate where additional vertical storage contributes genuine value. Filling every available wall with cabinetry is not always necessary, especially when doing so would make a compact room feel enclosed.
Choose Appliances in Proportion to the Room
Large appliances can dominate a small kitchen physically and visually. Homeowners sometimes select equipment based on maximum capacity without considering how much space it occupies during ordinary use.
Consider Everyday Needs Before Maximum Capacity
A household that cooks modest meals may not need the same appliance dimensions as one regularly preparing food for large gatherings. Choosing according to realistic routines can preserve valuable space elsewhere.
Door depth and opening clearance matter too. An appliance that fits within its designated opening may still interfere with movement once its door is fully extended.
Keep Sightlines as Clear as Possible
Visual openness depends partly on how far the eye can travel through a room. Tall obstacles, oversized features, and crowded surfaces can make compact kitchens feel more confined.
Where appropriate, keeping prominent areas visually simple allows the room to read as one connected space. Countertop clutter can affect this impression just as strongly as permanent construction.
Storage should therefore support visual openness as well as organization. When frequently used belongings have convenient homes, keeping main surfaces clear becomes easier during normal household routines.
Give Every Storage Area a Defined Purpose
More cabinets do not automatically produce better organization. Poorly planned storage may leave homeowners with deep spaces they rarely use while everyday items remain crowded elsewhere.
Before finalizing a kitchen design, list cookware, dishes, pantry goods, utensils, small appliances, and cleaning supplies. Assigning categories to specific locations reveals whether the proposed storage actually supports household habits.
Items used together can often be stored near one another. This reduces unnecessary movement and prevents limited cabinets from becoming miscellaneous collection areas.
Use Multifunctional Features Carefully
A compact kitchen may benefit from features that perform more than one job. A peninsula can provide preparation space and casual seating, while a suitable counter section might serve both meal preparation and temporary serving needs.
Multifunctionality works only when the activities are compatible. Adding seating to a surface that is already essential for cooking may create competition rather than efficiency.
Evaluate how often each proposed function will occur. A feature that supports several genuine routines earns its footprint more effectively than one included mainly because it is fashionable.
Avoid Oversizing an Island
Islands are popular, but not every kitchen benefits from one. In a limited room, an island that consumes too much central space can narrow circulation and make cabinets or appliances harder to access.
A smaller island may work where dimensions support appropriate movement. In other kitchens, a peninsula, movable work surface, or uninterrupted open area may be more practical.
Plan Perfect Remodeling can evaluate these relationships within the complete room. The right solution depends on whether the feature improves daily use after surrounding clearances and activities are considered.
Simplify the Number of Visible Objects
Small kitchens can become visually crowded when appliances, containers, utensils, paperwork, and decorative objects remain permanently displayed. Even useful items collectively reduce the impression of open working space.
Storage planning can provide convenient locations for belongings that do not need constant visibility. The solution should remain realistic, since frequently used items should not become inconvenient to retrieve.
Selective display often works better than trying to hide everything. A few intentional objects can add personality without allowing every surface to become occupied.
Consider Proportion When Selecting Major Features
Scale influences whether a compact kitchen feels balanced. Oversized cabinet hardware, very large decorative elements, or visually heavy furniture can overwhelm nearby features even when they technically fit.
Smaller does not always mean better, however. Too many tiny elements can create visual fragmentation and make the room appear unnecessarily busy.
Proportion should relate features to one another. Cabinets, appliances, counters, seating, and decorative details feel more coherent when no single element dominates without a functional reason.
Preserve Comfortable Movement Through the Kitchen
Efficiency disappears when residents must repeatedly turn sideways, move chairs, or wait for doors and drawers to close. Compact layouts therefore need careful attention to circulation.
Walking routes should account for normal use rather than empty-room conditions. Open appliances, occupied seating, cabinet doors, and people performing tasks all temporarily consume space.
Testing these situations during planning helps identify conflicts early. A slightly smaller feature can sometimes improve the entire room by preserving comfortable movement around it.
Create Openness Through Purposeful Decisions
Making a small kitchen work better is not about squeezing the maximum number of features into every available inch. Effective kitchen design balances storage, work surfaces, appliances, circulation, proportions, and visual simplicity so the room supports daily routines without feeling overloaded.
Vertical space can provide useful storage, coordinated finishes can strengthen visual continuity, and appropriately scaled appliances can preserve working room. Multifunctional features add value when they solve genuine household needs rather than creating new competition for space.
The strongest compact kitchens feel deliberate instead of restricted. By prioritizing useful surfaces, clear movement, sensible storage, and balanced proportions, homeowners can make limited square footage perform efficiently while maintaining a comfortable sense of openness.